
Commercial Architectural Services
Creating Spaces for Business Success
From small office refurbishments to large industrial projects, our commercial architectural services create spaces that are efficient, safe, and tailored to your business operations.
Our commercial architectural services include:
Space Planning
An optimised layout is key to a productive and efficient workspace. We analyse your operational needs, employee workflow, and company culture to develop a strategic space plan. Whether it’s a bustling retail shop or a corporate office, our designs maximise every square foot, improving communication, traffic flow, and overall functionality to help your business grow.
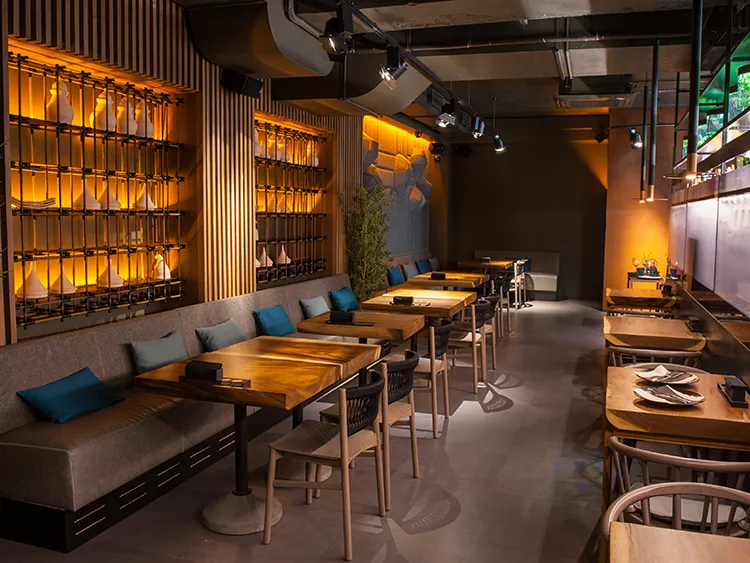
Office Refurbishment & Alterations
Transform your existing workspace into a modern, inspiring environment. Our refurbishment and alteration services can breathe new life into an outdated office, improve energy efficiency, and better align your space with your business goals. We manage the entire process, from initial design concepts to the final touches, ensuring a seamless and timely upgrade with minimal disruption to your operations.
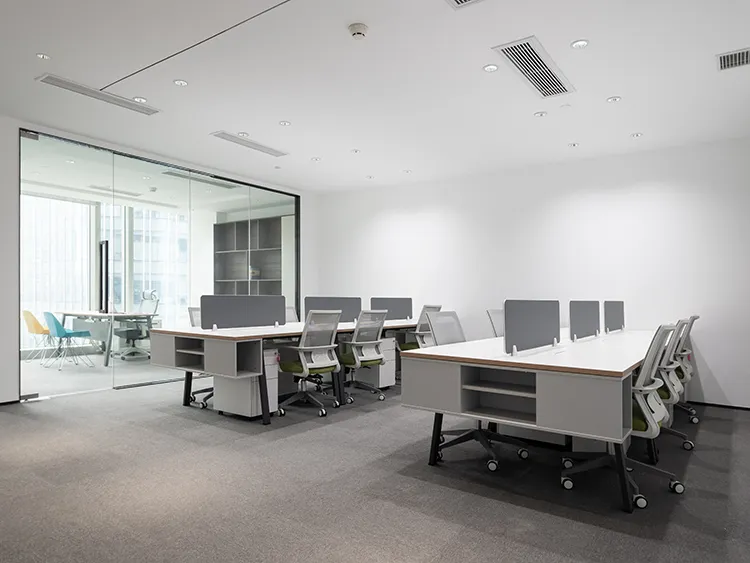
Industrial Warehousing
Efficiency and practicality are paramount for industrial spaces. We specialise in the design and refurbishment of industrial warehouses, focusing on layouts that optimise logistics, storage, and safety. Our expertise covers everything from new build designs to upgrading existing facilities with modern materials and technology, helping you achieve greater operational efficiency and long-term value.
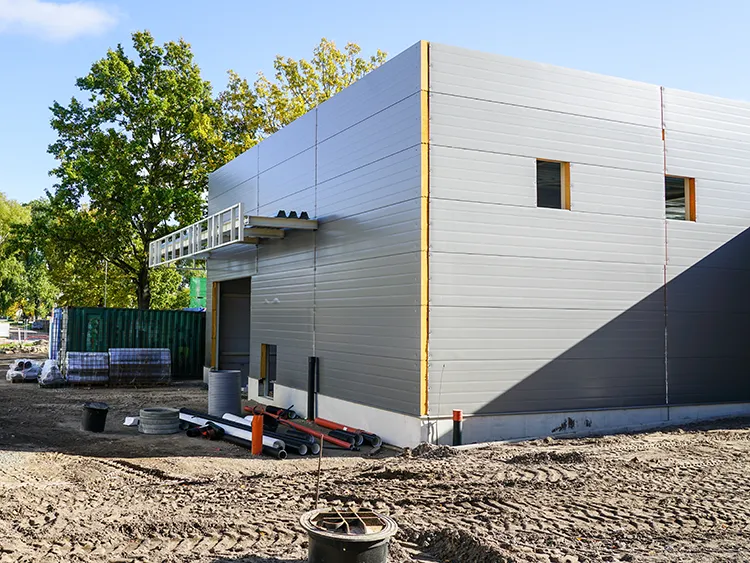
Feasibility Studies
Before you commit to a major commercial project, a thorough feasibility study is a smart investment. We assess the potential of your project by examining its viability, budget, and regulatory requirements. Our detailed study provides a clear, data-driven analysis of your options, empowering you to make confident decisions that mitigate risk and set your project up for success.
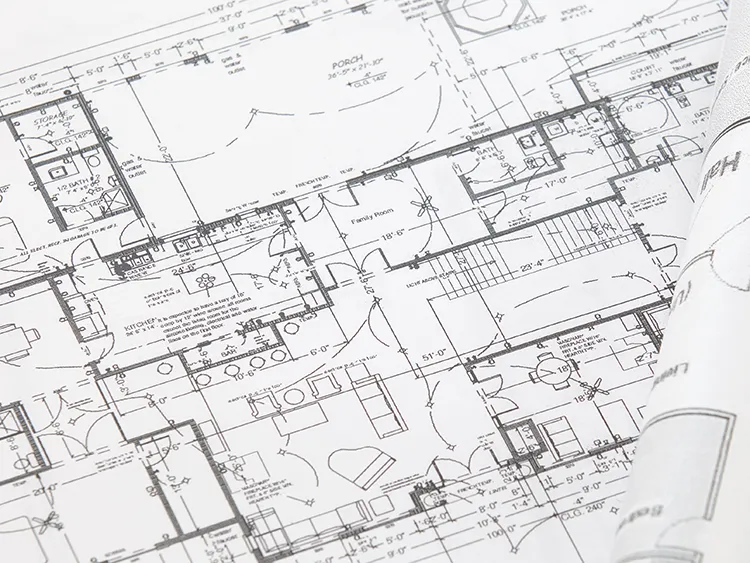
Planning Applications & Building Warrant Applications
Navigating the regulatory landscape for commercial projects can be challenging. We handle all the essential submissions on your behalf, from preparing and submitting detailed planning applications to securing the necessary building warrants. Our expertise in local and national regulations ensures your project meets all legal and safety standards, allowing you to focus on your business while we handle the paperwork.

Our Proven 5 Step Process
2. Feasibility Studies & Scheme Design
We work closely with you to understand your needs and budget, exploring options and determining the architectural concept for your project.
4. Tender Process & Construction
We help you prepare tender documents and select suitable local contractors. During construction, we’re on hand to provide technical advice and support to the contractor.
In addition to our core services, we also offer specialised support like licence plans, CAD draughting services and standalone measured surveys.
Our Clients Say It Best
Duncan, Edinburgh
Steven produced the designs for my project, a hip to gable end roof and attic conversion. Steven took it through the Building Warrant stage. He was not phased by my wish to work sensitively with the original building, and to use unusual materials like wood fibre insulation. He worked well with the structural engineer and Building Standards to obtain the necessary Building Warrant.
Kenny, Edinburgh Restaurateur
Steven has been helping us with drawing requirements for the refurbishment and alterations to three of our restaurants in Edinburgh. His communication is great and he is always on hand to discuss the proposals or answer technical queries.
Una and Jim Montgomery
Steven recently carried out design work for a garage conversion to form a new bathroom for us.
After several site visits and discussions, and understanding our requirements, we are delighted with the plans he has prepared. He subsequently guided us through the building warrant application extremely quickly.
Steven always made himself available for any questions we had regarding the whole process, and would have no hesitation in using his services for any future works.
Architectural Projects
Ready to Talk About Your Project Vision?
Have a project idea but aren’t sure where to start? We’re experts at helping clients get the most value from their investment. Let’s talk through your vision and discuss how we can bring it to life efficiently and within your budget. Your dream project is closer than you think.
- Give Us A Call Today
