
Residential Architectural Services
Your Vision, Designed for Life
Building or renovating a home is a significant and exciting journey. At Gray Architectural Associates, our residential architectural services are tailored to guide you through every step of the process. We are committed to turning your vision into a home that is not only beautiful but also perfectly functional for your lifestyle.
Extensions
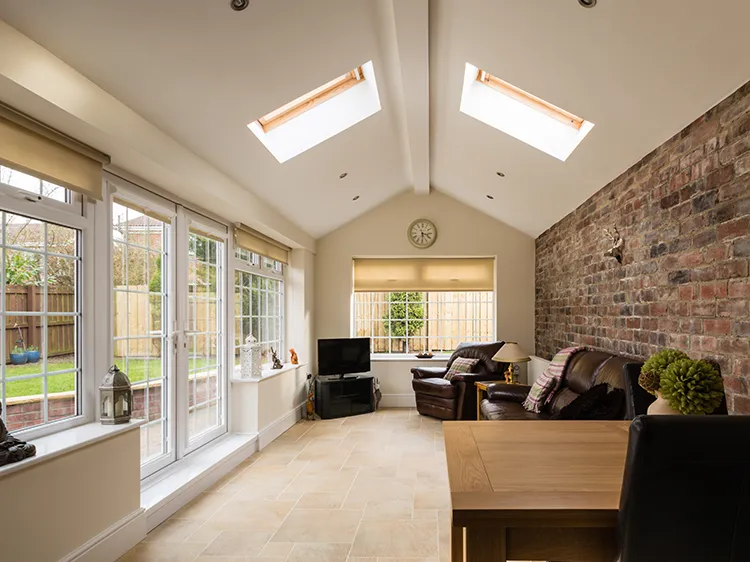
Need more room for a growing family or a dedicated workspace? A well-designed extension can dramatically enhance your home’s value and functionality. We specialise in creating seamless additions that blend perfectly with your existing structure, whether it’s a modern kitchen extension, a new living area, or an additional bedroom. We ensure the new space feels like a natural part of your home.
Attic Conversions
Unlock the hidden potential of your home by transforming a dusty attic into a valuable, beautiful living space. An attic conversion is an excellent way to add a new bedroom, home office, or playroom without changing your home’s footprint. We handle everything from structural design to lighting plans, ensuring the new room is both comfortable and compliant with all regulations.

Feasibility Studies
Before you commit to a major project, a feasibility study is an essential first step. We assess the practical, financial, and regulatory potential of your ideas. This includes site analysis, budget estimations, and exploring different design options. Our study provides you with a clear roadmap, helping you make an informed decision and proceed with confidence.

Planning Applications
Navigating the planning process can be complex, but we make it simple. We prepare and submit all the necessary documentation, including architectural plans and supporting statements, to the local planning authority on your behalf. We stay in close contact with the council throughout the process, addressing any queries and working to secure a smooth and timely approval for your project.
Building Warrant Applications
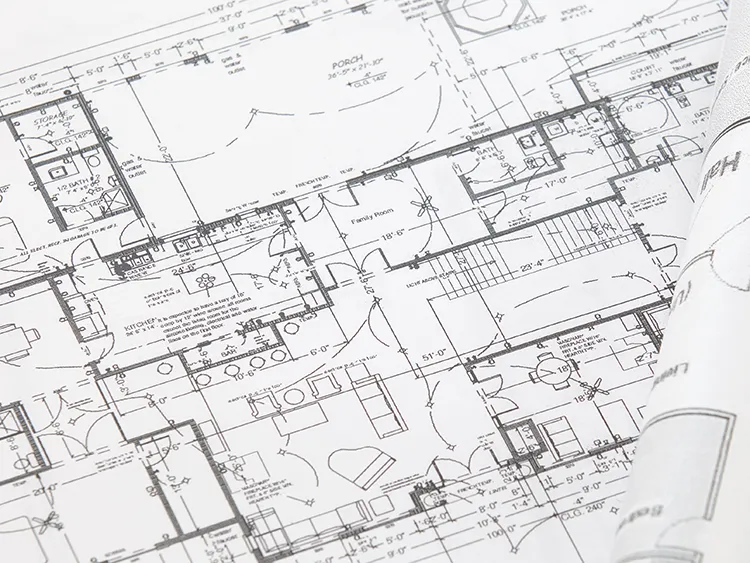
Once planning is approved, we ensure your project is ready for construction. A building warrant is required to prove that your design meets all Scottish building regulations for health, safety, and energy efficiency. We prepare the detailed technical drawings and specifications needed for your application, manage the submission, and liaise with building control to secure the warrant.

Our Proven 5 Step Process
2. Feasibility Studies & Scheme Design
We work closely with you to understand your needs and budget, exploring options and determining the architectural concept for your project.
4. Tender Process & Construction
We help you prepare tender documents and select suitable local contractors. During construction, we’re on hand to provide technical advice and support to the contractor.
In addition to our core services, we also offer specialised support like licence plans, CAD draughting services and standalone measured surveys.
Our Clients Say It Best
Duncan, Edinburgh
Steven produced the designs for my project, a hip to gable end roof and attic conversion. Steven took it through the Building Warrant stage. He was not phased by my wish to work sensitively with the original building, and to use unusual materials like wood fibre insulation. He worked well with the structural engineer and Building Standards to obtain the necessary Building Warrant.
Kenny, Edinburgh Restaurateur
Steven has been helping us with drawing requirements for the refurbishment and alterations to three of our restaurants in Edinburgh. His communication is great and he is always on hand to discuss the proposals or answer technical queries.
Una and Jim Montgomery
Steven recently carried out design work for a garage conversion to form a new bathroom for us.
After several site visits and discussions, and understanding our requirements, we are delighted with the plans he has prepared. He subsequently guided us through the building warrant application extremely quickly.
Steven always made himself available for any questions we had regarding the whole process, and would have no hesitation in using his services for any future works.
Architectural Projects
Ready to Talk About Your Project Vision?
Have a project idea but aren’t sure where to start? We’re experts at helping clients get the most value from their investment. Let’s talk through your vision and discuss how we can bring it to life efficiently and within your budget. Your dream project is closer than you think.
- Give Us A Call Today
